Leave a Message

Thank you for your message. I will be in touch with you shortly.

945 Ashebrooke Trace NE
Bought with JOANNE LEE with Pinehill Realty Corporation and Listed by Brian K Henson with Atlanta Fine Homes Sotheby's International  770-442-7300
Sold

945 Ashebrooke Trace NE

945 Ashebrooke Trace NE, Marietta, GA 30068

$1,201,000
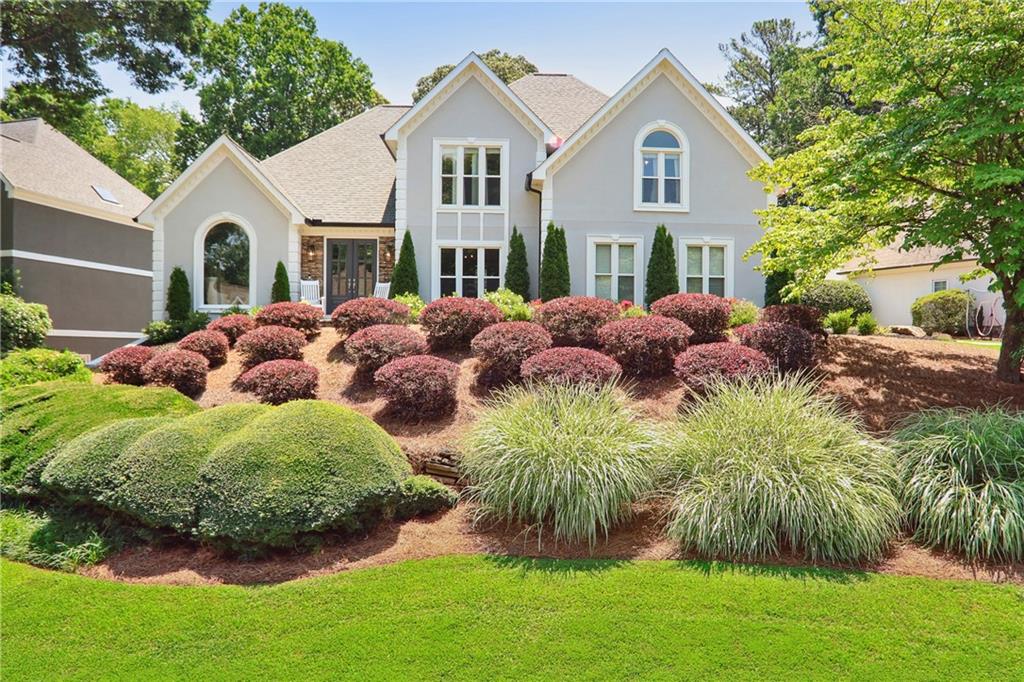
Perfectly located in the desirable Walton School District, this beautifully renovated home is filled with impressive updates and thoughtful improvements that put it in a class of its own. The heart of the home is the updated, open-concept kitchen, featuring a large island with a breakfast bar and sleek finishes. Enjoy open views to both the living areas and the pool. Step through the brand-new multi-fold doors to your private outdoor oasis--an expansive deck, pergola, and rare walk-out saltwater pool, perfect for relaxing or entertaining. The master bedroom is conveniently located on the main level with high ceilings, access to the back deck, and a beautifully renovated bathroom. There's also an office on the main level.
Upstairs, you'll find three generously-sized bedrooms and two full bathrooms, providing plenty of space for family and guests. The fully finished basement is an entertainer's dream, with a stylish open bar, media room, playroom with built-in bunk beds, plus an additional bedroom and full bathroom.
Additional updates include fresh paint inside and out, new roof and gutters, and all-new windows. Located on a private cul-de-sac lot in a prime East Cobb location, this home is convenient to shopping, dining, and top-rated schools. Will not last!

5
beds

5
baths

5,286 Sq.Ft. LIVING AREA

0.35 Acres lot

Brian K. Henson

Brian K. Henson

Features & Amenities

Interior

  • total bedrooms5
  • Total bathrooms5
  • full bathrooms4
  • half bathroom1
  • Laundry room Laundry Room, Main Level, Mud Room
  • Flooring Hardwood
  • Fireplace Family Room, Gas Starter, Living Room
  • APPLIANCES Dishwasher, Disposal, Double Oven, Dryer, Gas Cooktop, Gas Range, Microwave, Refrigerator, Washer
  • other interior Features Double Vanity, Entrance Foyer 2 Story, High Ceilings 9 ft Upper, High Ceilings 10 ft Main, High Speed Internet, Tray Ceiling(s), Vaulted Ceiling(s), Walk-In Closet(s), Wet Bar

Area & Lot

  • Status Sold
  • Date Sold March 31, 2025
  • Living Area5,286 Sq.Ft.
  • Total Area5,286 Sq.Ft.
  • Lot Area0.35 Acres
  • MLS® ID7515034
  • TypeResidential
  • YEAR BUILT1987
  • NeighborhoodMarietta
  • Architecture StylesTraditional
  • Water FrontageNone
  • View DescriptionOther
  • Elementary SchoolEast Side
  • Middle SchoolDodgen
  • High SchoolWalton

Exterior

  • STORIES2
  • Garage Space2.0
  • water SourcePublic
  • utilitiesCable Available, Electricity Available, Natural Gas Available, Sewer Available, Underground Utilities, Water Available
  • PoolGunite, Heated, In Ground
  • roofComposition, Shingle
  • lot featuresBack Yard, Cul-De-Sac, Landscaped, Level, Private
  • parkingAttached, Garage, Garage Faces Side
  • HEAT TYPEForced Air, Natural Gas
  • AIR CONDITIONINGCeiling Fan(s), Central Air, Electric, Zoned
  • sewerPublic Sewer
  • SubstructureSee Remarks
  • Disability FeaturesNone
  • security FeaturesSecurity System Owned, Smoke Detector(s)
  • Green featuresNone
  • other exterior FeaturesOther

Financial

  • Sales Price$1,201,000
  • Real Estate Tax $8,814/yr
  • HOA $1,245/yr

Connect With Me

Start Your Home Search