Leave a Message

Thank you for your message. I will be in touch with you shortly.

631 Avondale Creek Drive
Bought with Alice Lee with Keller Williams Rlty, First Atlanta and Listed by Bobby Lammert with Compass  404-668-6621
Sold

631 Avondale Creek Drive

631 Avondale Creek Drive, Decatur, GA 30032

$465,000
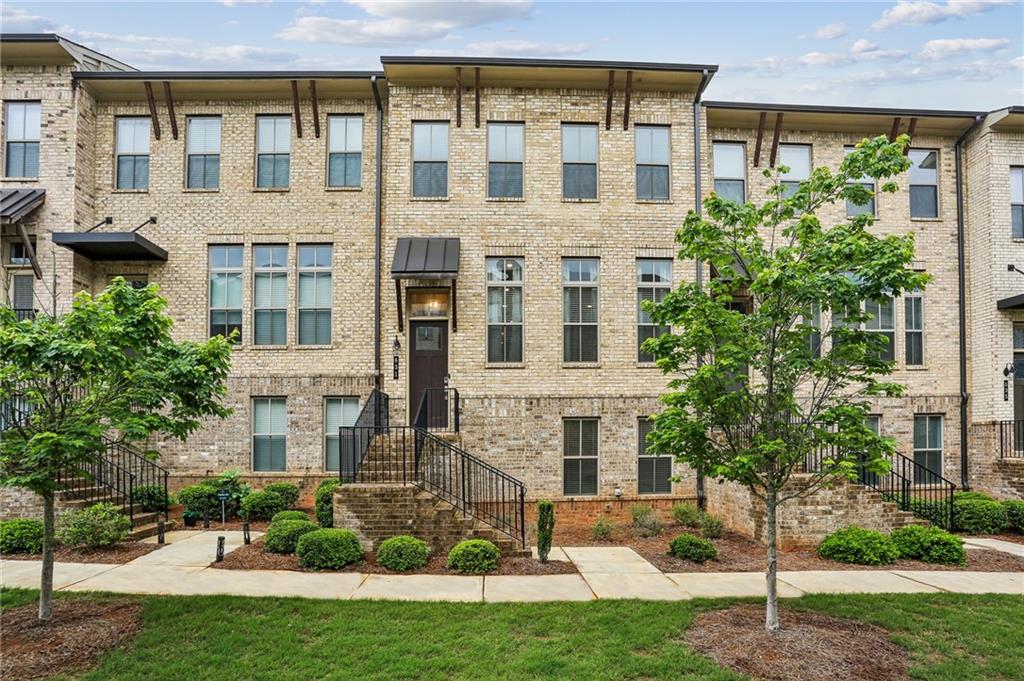
Welcome to this newer construction townhome in Avondale Hills. This beautiful home offers open concept living featuring tall ceilings, hardwood floors, and designer finishes. Enjoy the spacious kitchen with an oversized kitchen island complete with quartz countertops, stainless-steel appliances and walk-in pantry with custom shelving. Off the kitchen is a dining area that sits 12+ and is great for entertaining guests. Retreat upstairs to your oversized primary suite offering plenty of space to relax. The ensuite bathroom is complete with a walk-in tile shower and double vanity. And enjoy plenty of storage in the large walk-in closet. The upper level offers two additional bedrooms and a full bathroom, ideal for a guest bedroom and upstairs office. Visitors will love the privacy of the fourth bedroom on the lower level. With an ensuite bathroom and large closet, the space provides the perfect place for guests or a quiet work from home office. Also on the terrace level is a mud area and two-car garage with extra room for storage. This home offers outdoor space for your enjoyment, with a deck off the main level. Great privacy with beautifully mature trees and a community walking trail nearby. This home is located in sought-after Avondale Hills neighborhood convenient to MARTA, and minutes from Historic Avondale Estates downtown and the shops and dining of downtown Decatur.

4
beds

4
baths

2,403 Sq.Ft. LIVING AREA

1,306.8 Sq.Ft. lot

Bobby Lammert

Bobby Lammert

Features & Amenities

Interior

  • total bedrooms4
  • Total bathrooms4
  • full bathrooms3
  • half bathroom1
  • Laundry room In Hall, Laundry Room
  • Flooring Carpet, Hardwood
  • Fireplace Living Room
  • APPLIANCES Dishwasher, Disposal, Gas Cooktop, Gas Oven, Microwave, Refrigerator, Self Cleaning Oven
  • other interior Features Double Vanity, High Ceilings 10 ft Lower, High Ceilings 10 ft Main, High Ceilings 10 ft Upper, High Speed Internet, Walk-In Closet(s), Wet Bar

Area & Lot

  • Status Sold
  • Date Sold July 18, 2025
  • Living Area2,403 Sq.Ft.
  • Total Area2,403 Sq.Ft.
  • Lot Area1,306.8 Sq.Ft.
  • MLS® ID7577743
  • TypeTownhouse
  • YEAR BUILT2019
  • NeighborhoodDecatur
  • Architecture StylesTownhouse, Traditional
  • Water FrontageNone
  • View DescriptionNeighborhood
  • Elementary SchoolAvondale
  • Middle SchoolDruid Hills
  • High SchoolDruid Hills

Exterior

  • STORIES3
  • Garage Space2.0
  • water SourcePublic
  • utilitiesCable Available, Electricity Available, Natural Gas Available, Phone Available, Sewer Available, Water Available
  • PoolNone
  • roofComposition
  • lot featuresBack Yard, Landscaped, Private, Wooded
  • parkingGarage
  • HEAT TYPECentral
  • AIR CONDITIONINGCeiling Fan(s), Central Air
  • sewerPublic Sewer
  • SubstructureBrick/Mortar
  • Disability FeaturesNone
  • security FeaturesFire Alarm, Smoke Detector(s)
  • Green featuresNone
  • other exterior FeaturesPrivate Entrance

Financial

  • Sales Price$465,000
  • Real Estate Tax $6,070/yr
  • HOA $270/mo

Connect With Me

Start Your Home Search