Leave a Message

Thank you for your message. I will be in touch with you shortly.

3049 Skyland Drive NE
Bought with ANNETTE ROSS with Harry Norman REALTORS and Listed by Bobby Lammert with Compass  404-668-6621
Sold

3049 Skyland Drive NE

3049 Skyland Drive NE, Brookhaven, GA 30341

$1,150,000
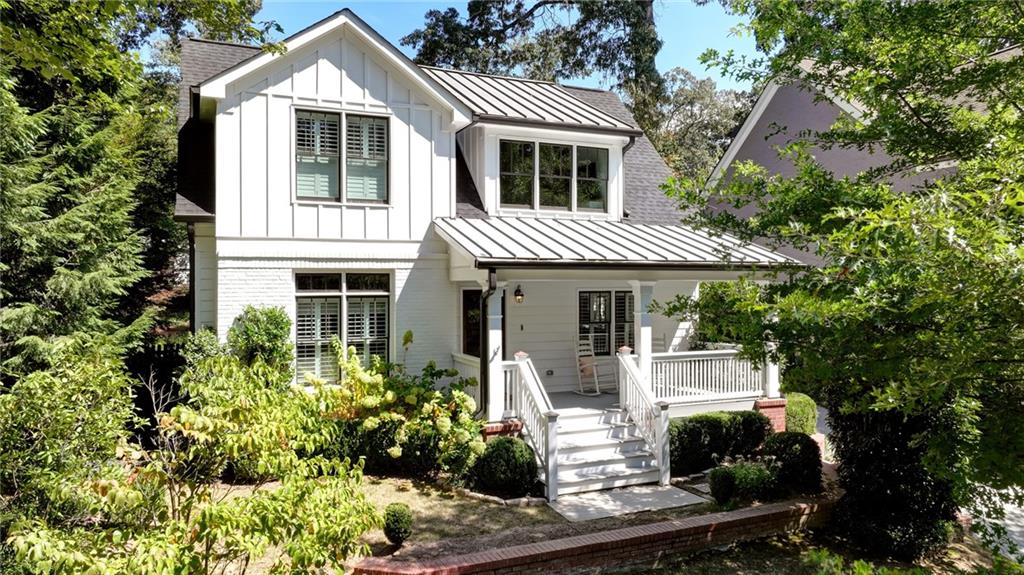
Don't miss this charming two story Ashford Park farmhouse completely rebuilt in 2017. The welcoming front porch draws you inside to the formal dining room on your right and the sitting room/study to your left. As you walk towards the back of the home a convenient main level guest suite offers a custom closet and full bath. The rear of the home is open to the kitchen and family room which provide great space for gathering. Enjoy your custom kitchen with stainless steel appliances, double ovens, custom designed walk-in pantry and large island overlooking the family room. Natural light shines through the back wall of windows and door to the backyard and patio. A dedicated laundry room is on the main level. The fabulous beamed primary suite is accompanied by a large walk-in custom closet and bathroom with double vanities; free standing tub and private shower. Two additional bedrooms upstairs share a bath with a tub and shower combo and also have custom closets. The peaceful backyard is totally fenced with a firepit, plenty of room for entertaining, and a moveable gate across the driveway allowing for more privacy. Features include 9 foot ceilings upstairs and down, hardwoods throughout except secondary bedrooms, Ring security camera front and back, hardi plank siding, zoned HVAC-2 systems, and E thermostats.

4
beds

3
baths

2,778 Sq.Ft. LIVING AREA

9,583.2 Sq.Ft. lot

Bobby Lammert

Bobby Lammert

Features & Amenities

Interior

  • total bedrooms4
  • Total bathrooms3
  • full bathrooms3
  • Laundry room Laundry Room, Main Level
  • Flooring Carpet, Hardwood
  • Fireplace None
  • APPLIANCES Dishwasher, Disposal, Double Oven, Gas Cooktop, Microwave, Refrigerator
  • other interior Features Beamed Ceilings, Bookcases, Disappearing Attic Stairs, Double Vanity, Entrance Foyer, High Ceilings 9 ft Main, High Ceilings 9 ft Upper, High Speed Internet, Walk-In Closet(s)

Area & Lot

  • Status Sold
  • Date Sold October 23, 2025
  • Living Area2,778 Sq.Ft.
  • Total Area2,778 Sq.Ft.
  • Lot Area9,583.2 Sq.Ft.
  • MLS® ID7646946
  • TypeResidential
  • YEAR BUILT2017
  • NeighborhoodBrookhaven
  • Architecture StylesFarmhouse, Traditional
  • Water FrontageNone
  • View DescriptionNeighborhood
  • Elementary SchoolAshford Park
  • Middle SchoolChamblee
  • High SchoolChamblee

Exterior

  • STORIES2
  • water SourcePublic
  • utilitiesCable Available, Electricity Available, Natural Gas Available, Phone Available, Sewer Available, Water Available
  • PoolNone
  • roofComposition
  • lot featuresLandscaped, Private
  • parkingDriveway
  • HEAT TYPECentral, Electric, Natural Gas
  • AIR CONDITIONINGCeiling Fan(s), Central Air
  • sewerPublic Sewer
  • SubstructureConcrete Perimeter
  • Disability FeaturesNone
  • security FeaturesFire Alarm, Smoke Detector(s)
  • Green featuresNone
  • other exterior FeaturesPrivate Entrance, Private Yard, Storage

Financial

  • Sales Price$1,150,000
  • Real Estate Tax $10,804/yr

Connect With Me

Start Your Home Search