Leave a Message

Thank you for your message. I will be in touch with you shortly.

165 Ansley Way
Bought with Christy Smith with Keller Williams Rlty Consultants and Listed by CASEY RUTHERFORD with Ansley Real Estate| Christie's International Real Estate  770-284-9900
Sold

165 Ansley Way

165 Ansley Way, Roswell, GA 30075

$2,125,000
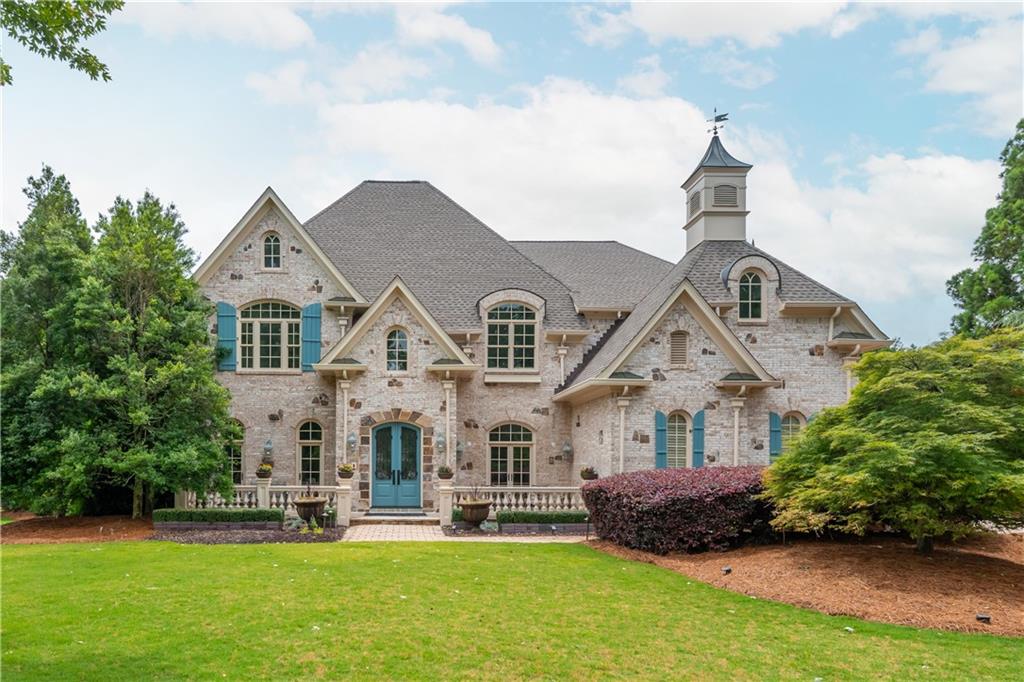
Welcome to 165 Ansley Way in the prestigious community of Lakeside at Ansley in Roswell. Set on a stunning 1.22 acre corner lot, this award winning European inspired estate built by James Webb and fully renovated is a dream come true. A stately 4-sided brick home with stone accents provides grand curb appeal and features 6 bedrooms, 5.5 bathrooms, and over 8,100 square feet of finished living space. Beautifully refinished hardwood floors throughout with gorgeous craftsmanship and details everywhere you turn. The main floor features a wood paneled library with a fireplace, guest suite and full bathroom, formal dining room, multiple living spaces, and a chef's kitchen sure to impress. Wolf and Sub-Zero appliances, custom cabinetry, and an oversized island is perfect for entertaining guests and comfortable everyday living. Step out to the screened-in porch and deck overlooking the backyard oasis. Upstairs you'll find the primary suite and three other bedrooms. The oversized primary suite features a fireside sitting room and overlooks the pool. The bathroom has been recently refreshed and has double vanities, a soaking tub, and an expansive tiled shower. The finished terrace level offers over 2,000 sq. ft. of completely updated living space including a living room with a fireplace, wet bar, game room, theater, guest room and a full bathroom. Resort-style backyard with a Pebble Tec pool and spa, fire pit, and lush landscaping offers privacy and is a true retreat. 3 car garage. Lakeside at Ansley is a premier community providing 24/7 security, clubhouse, pool, tennis courts, playground, and basketball courts.

6
beds

6
baths

8,115 Sq.Ft. LIVING AREA

1.22 Acres lot

Casey Rutherford

Casey Rutherford

Features & Amenities

Interior

  • total bedrooms6
  • Total bathrooms6
  • full bathrooms5
  • half bathroom1
  • Laundry room Laundry Room, Upper Level
  • Flooring Ceramic Tile, Hardwood
  • Fireplace Basement, Family Room, Gas Starter, Keeping Room, Living Room, Master Bedroom
  • APPLIANCES Dishwasher, Disposal, Double Oven, Gas Range, Range Hood, Refrigerator
  • other interior Features Beamed Ceilings, Crown Molding, Double Vanity, Entrance Foyer 2 Story, High Ceilings 9 ft Main, High Speed Internet, His and Hers Closets, Low Flow Plumbing Fixtures, Recessed Lighting, Tray Ceiling(s), Walk-In Closet(s), Wet Bar

Area & Lot

  • Status Sold
  • Date Sold August 14, 2025
  • Living Area8,115 Sq.Ft.
  • Total Area8,115 Sq.Ft.
  • Lot Area1.22 Acres
  • MLS® ID7595011
  • TypeResidential
  • YEAR BUILT2001
  • NeighborhoodRoswell
  • Architecture StylesEuropean, Traditional
  • Water FrontageNone
  • View DescriptionPool, Trees/Woods
  • Elementary SchoolSweet Apple
  • Middle SchoolElkins Pointe
  • High SchoolRoswell

Exterior

  • STORIES3
  • Garage Space3.0
  • water SourcePublic
  • utilitiesCable Available, Electricity Available, Natural Gas Available, Phone Available, Underground Utilities, Water Available
  • PoolFenced, Gunite, In Ground, Pool/Spa Combo, Waterfall
  • roofShingle
  • lot featuresBack Yard, Corner Lot, Landscaped, Level, Sprinklers In Front
  • parkingAttached, Driveway, Garage, Garage Door Opener, Garage Faces Side, Level Driveway
  • HEAT TYPECentral, Forced Air, Zoned
  • AIR CONDITIONINGCeiling Fan(s), Central Air, Zoned
  • sewerSeptic Tank
  • SubstructureConcrete Perimeter
  • Disability FeaturesNone
  • security FeaturesCarbon Monoxide Detector(s), Security Gate, Security Guard, Smoke Detector(s)
  • Green featuresNone
  • other exterior FeaturesPrivate Entrance, Private Yard, Rain Gutters

Financial

  • Sales Price$2,125,000
  • Real Estate Tax $13,713/yr
  • HOA $2,500/yr

Connect With Me

Start Your Home Search