Leave a Message

Thank you for your message. I will be in touch with you shortly.

1025 Stonegate Court
SEE ALL PHOTOS
1025 Stonegate Court
Listed by Robin Ives with Peachtree Town & Country 404-671-9100
For Sale

1025 Stonegate Court

1025 Stonegate Court, Roswell, GA 30075

$2,250,000
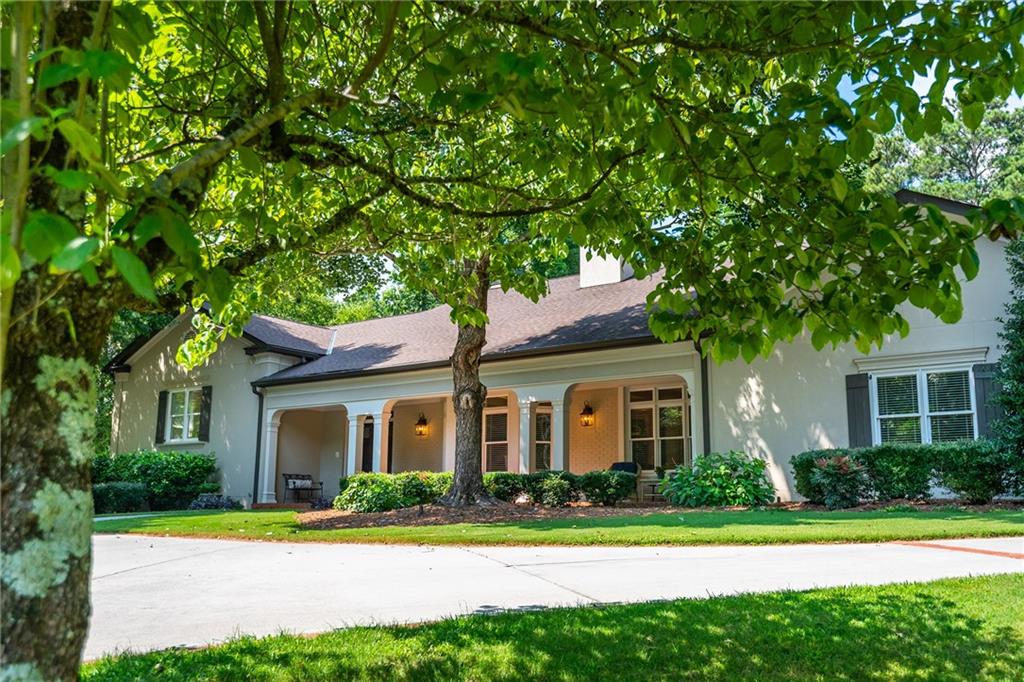
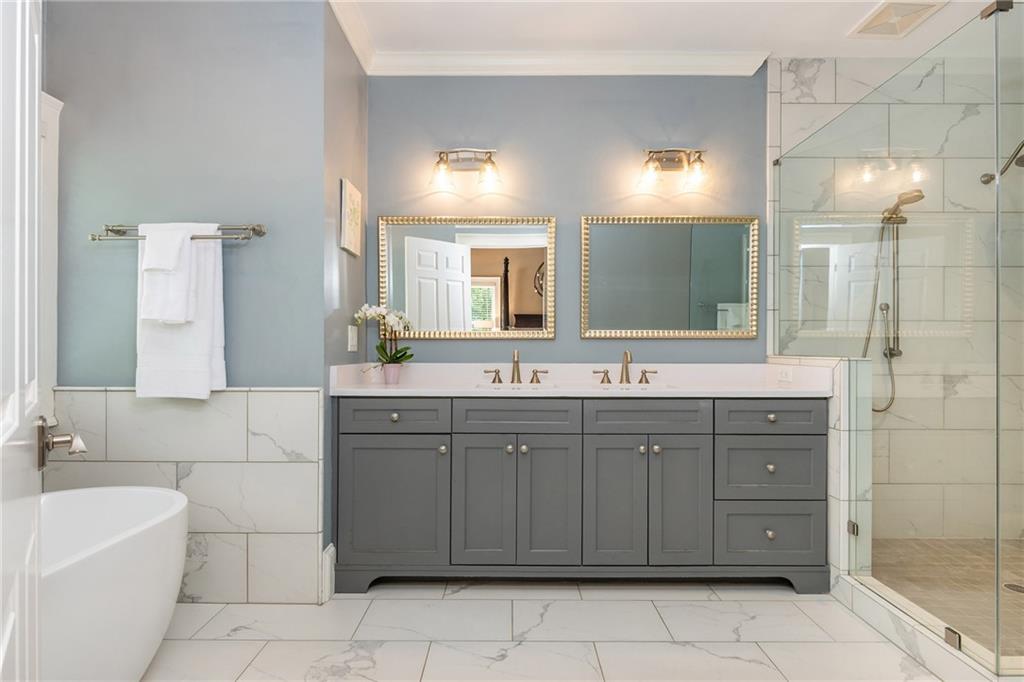
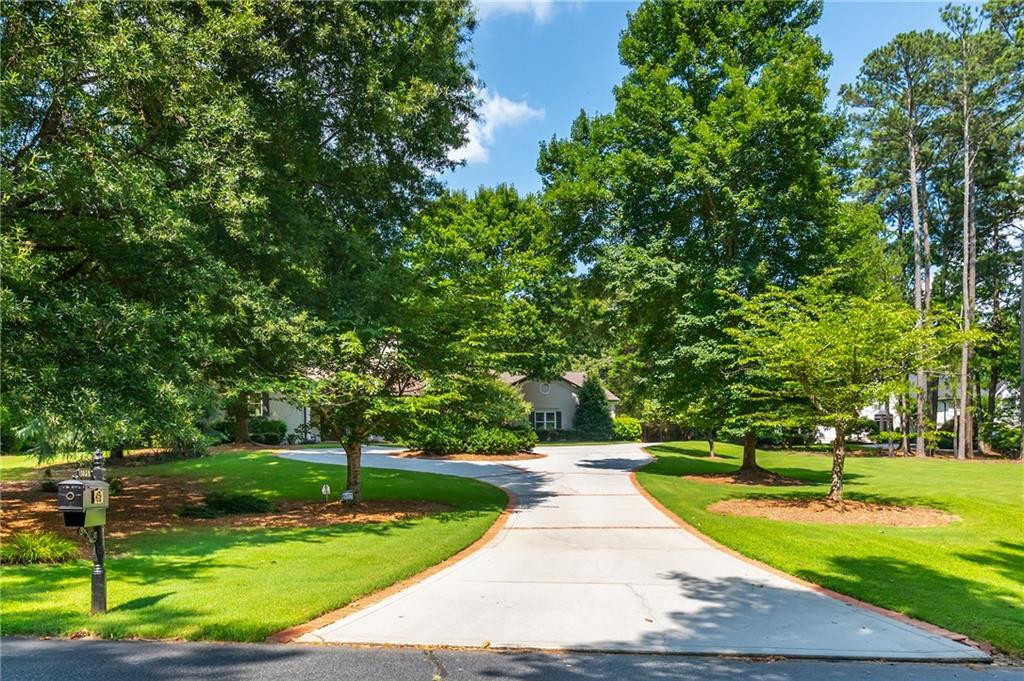
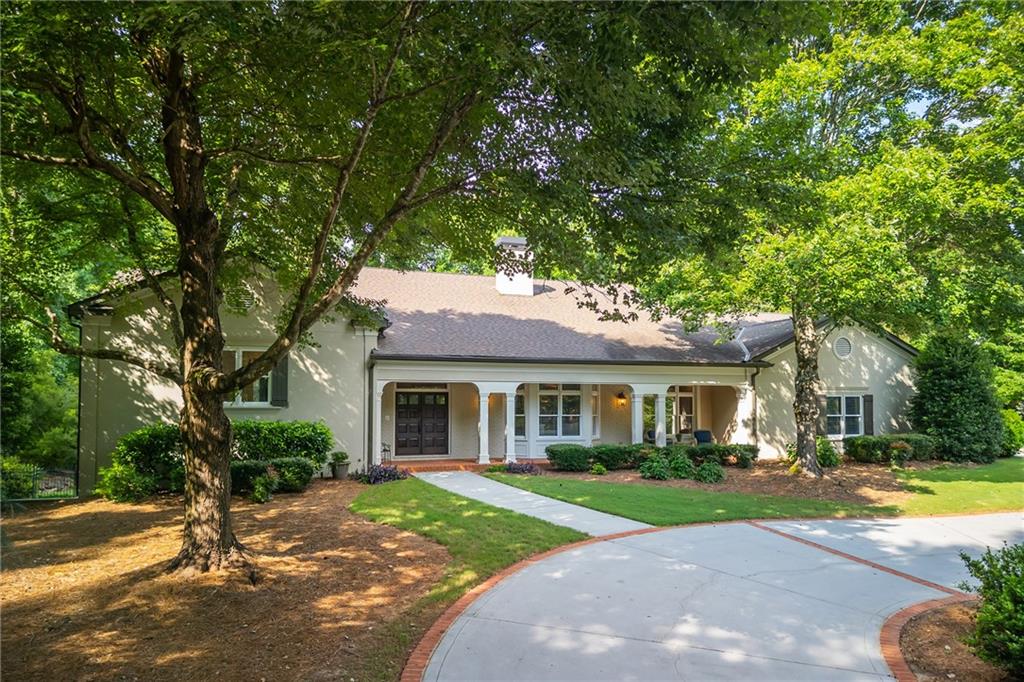
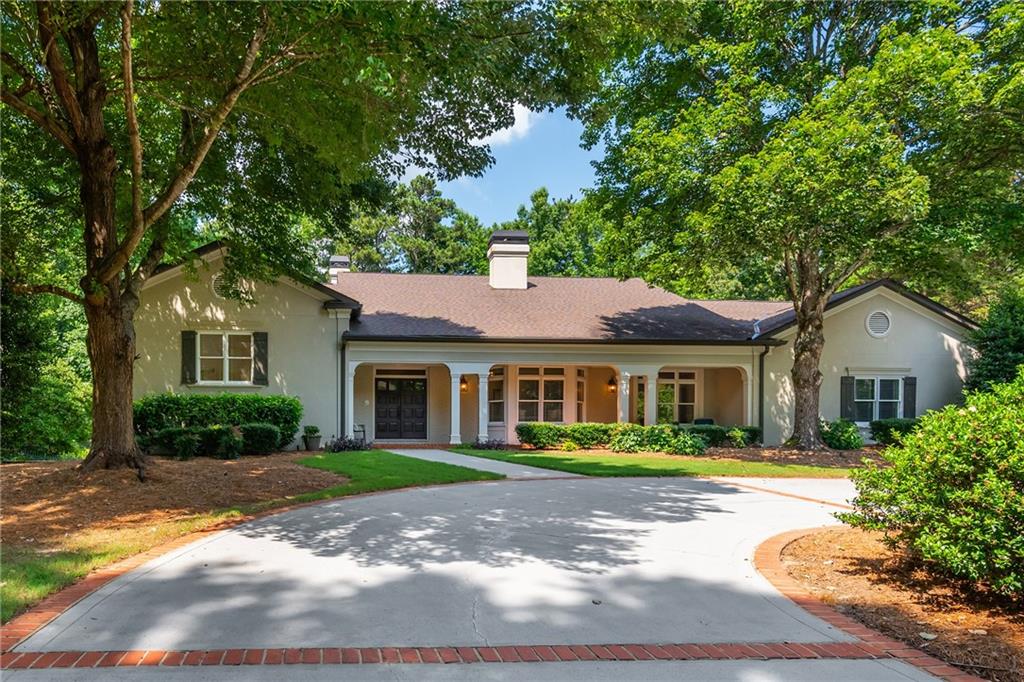
An Exceptional Estate Offering Privacy, Versatility & Multigenerational Living in Roswell's desirable and private gated Stonegate.
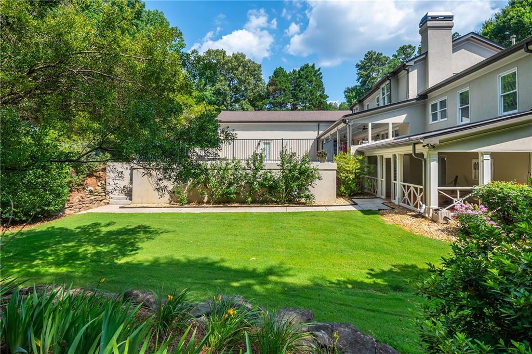
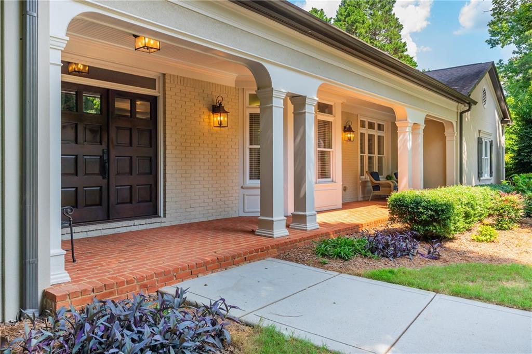
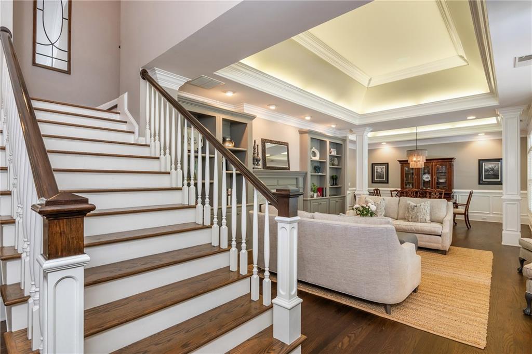
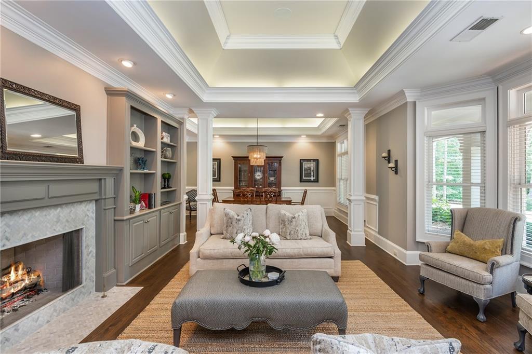
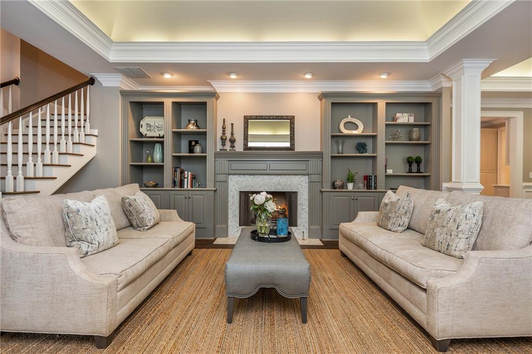
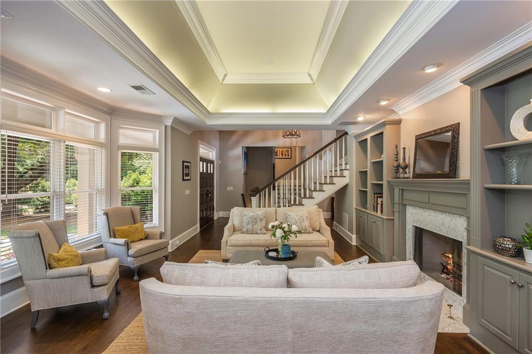
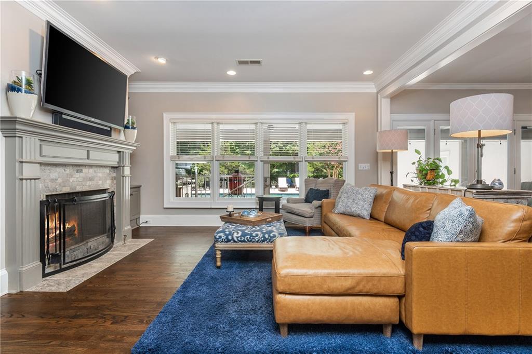
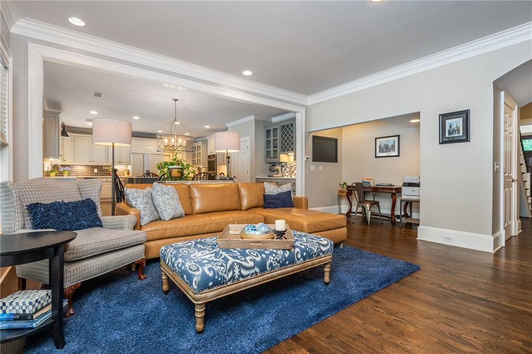
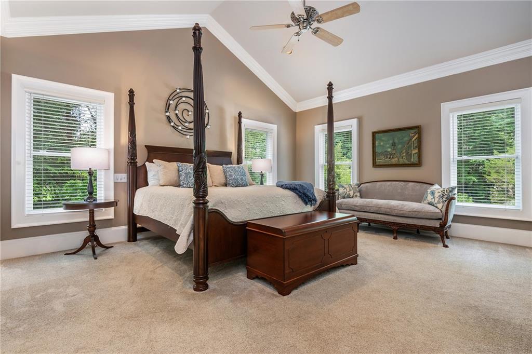
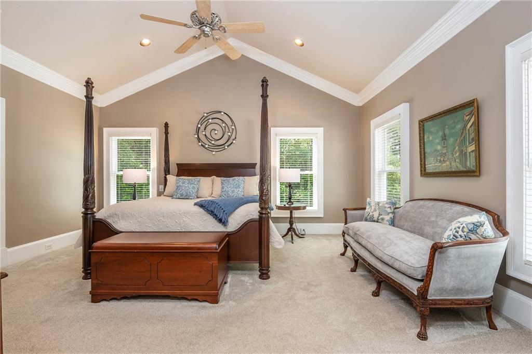
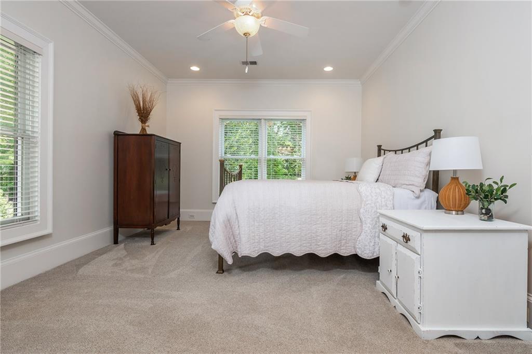
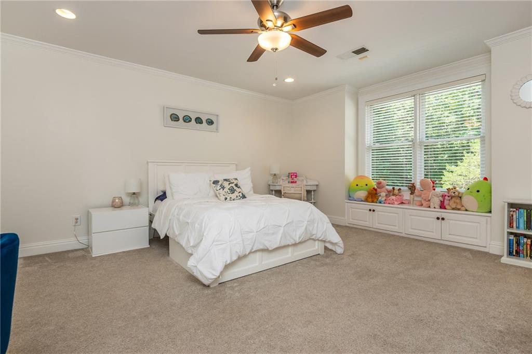
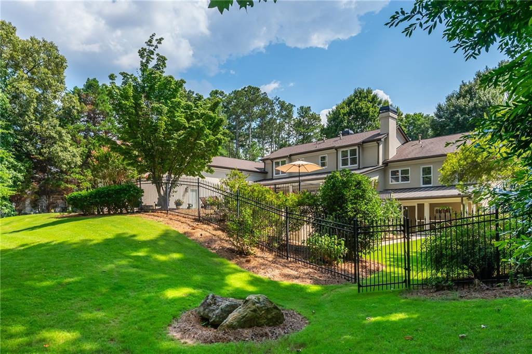
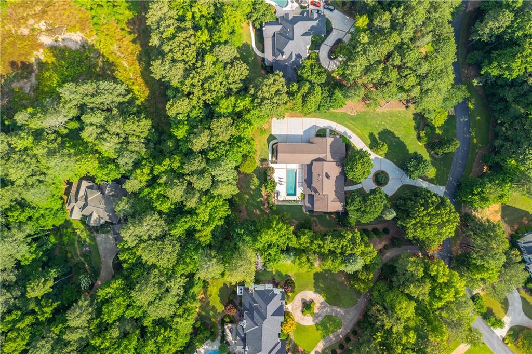
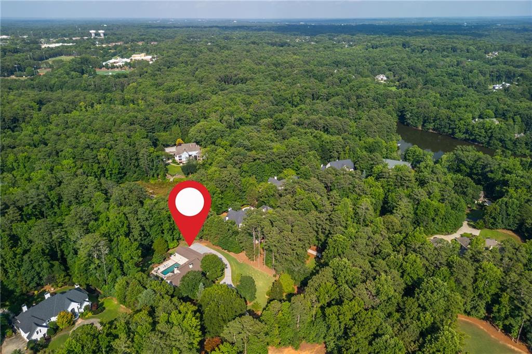
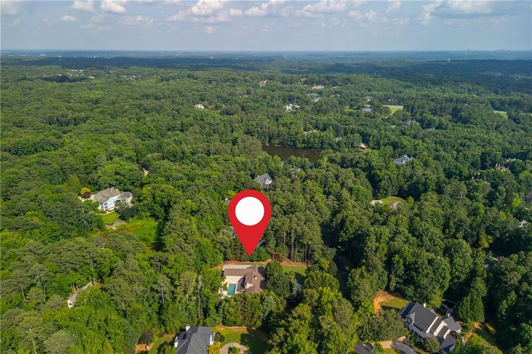
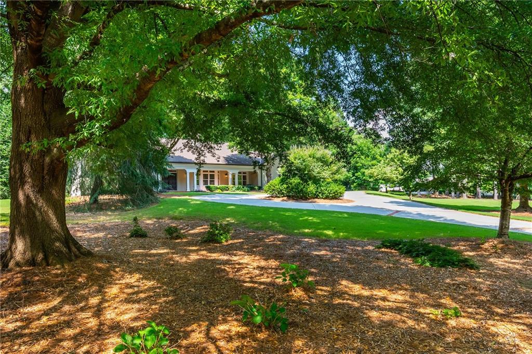
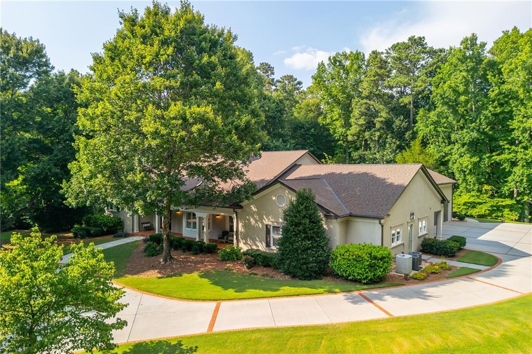
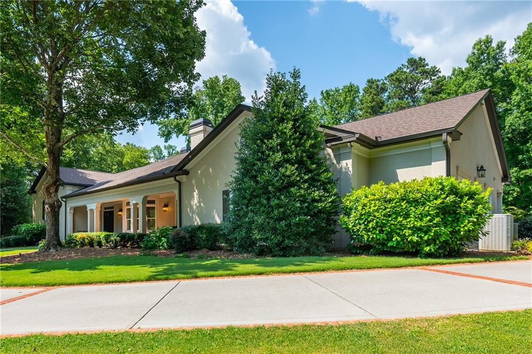
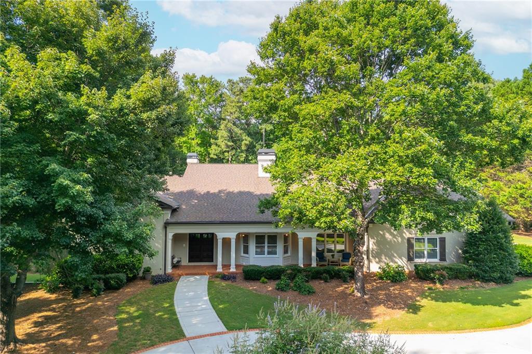
Discover a rare opportunity to enjoy luxury estate living with extraordinary flexibility in Roswell's desirable gated Stonegate community. Situated on more than two private acres, this distinctive residence combines gracious entertaining spaces, resort-inspired outdoor living, and thoughtfully designed accommodations for multiple generations.
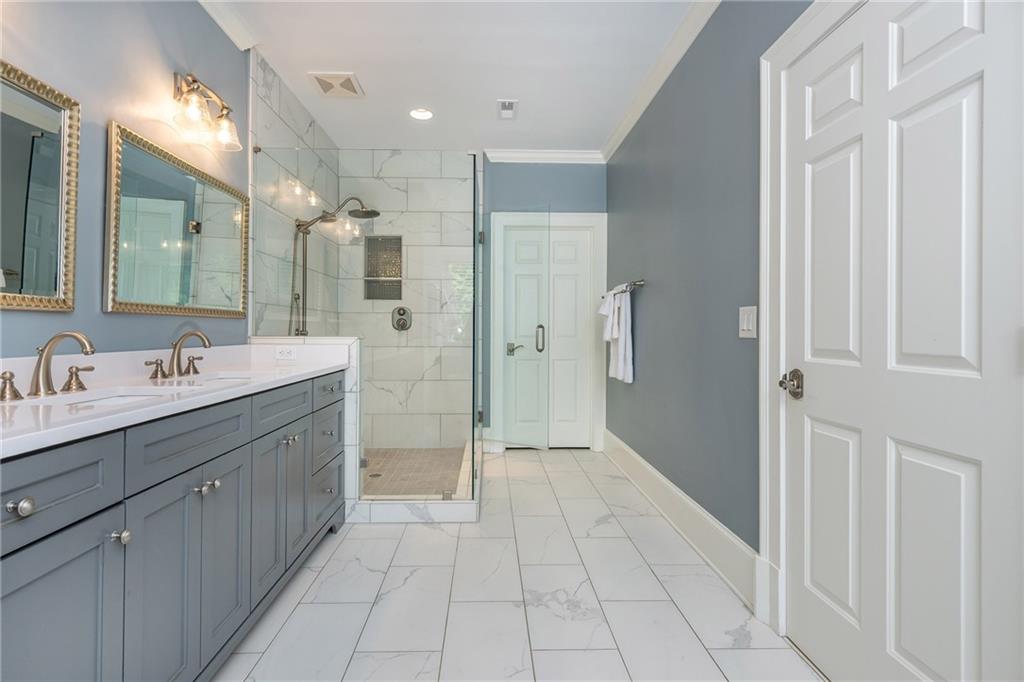
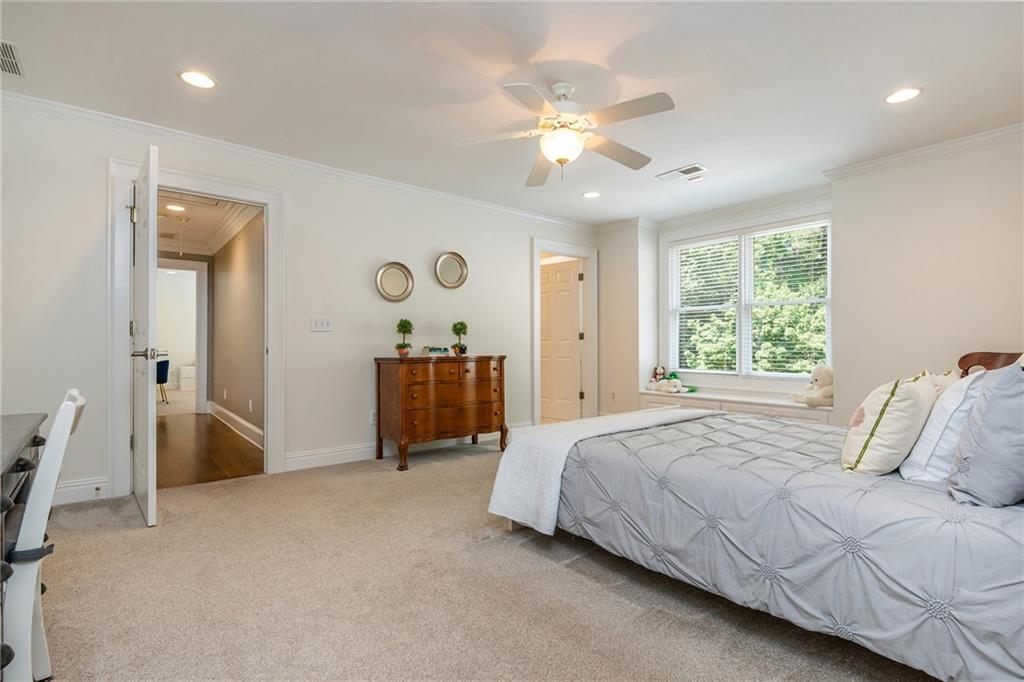
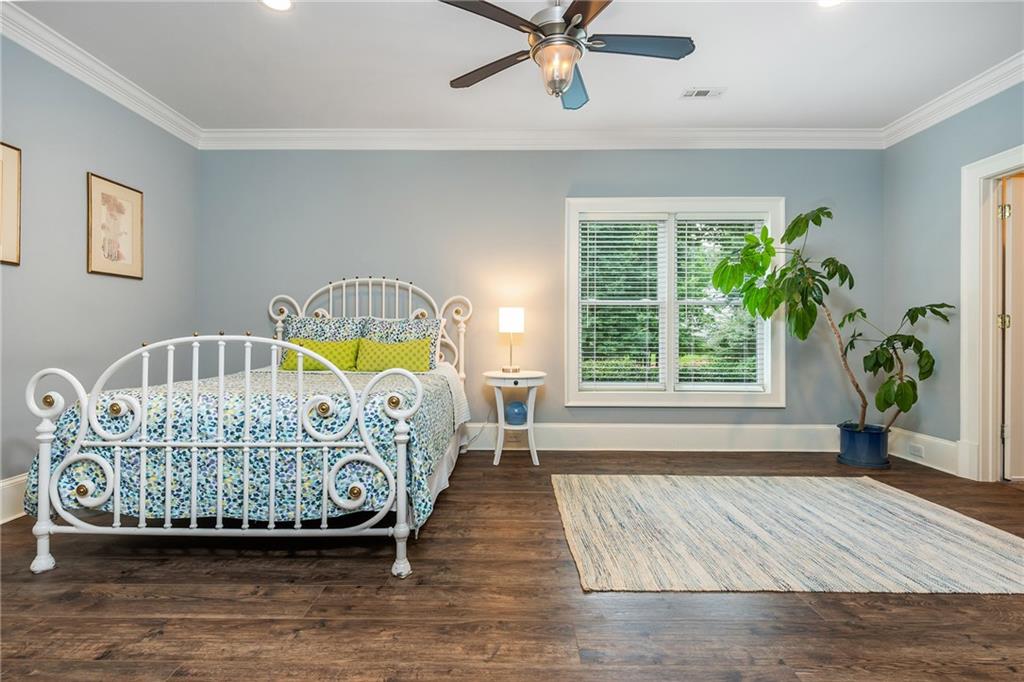
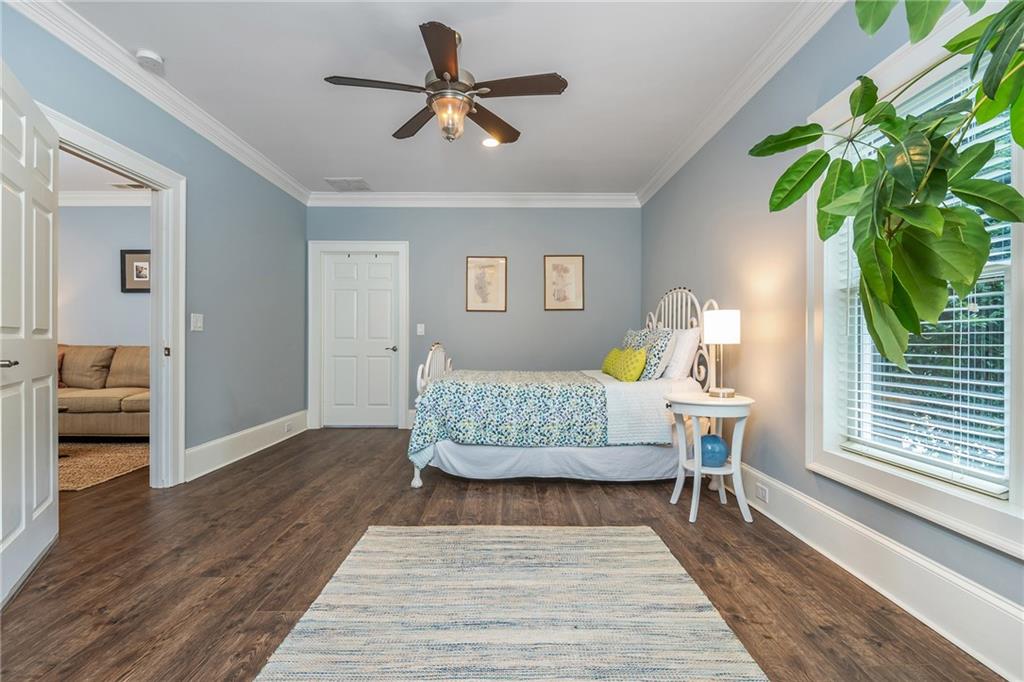
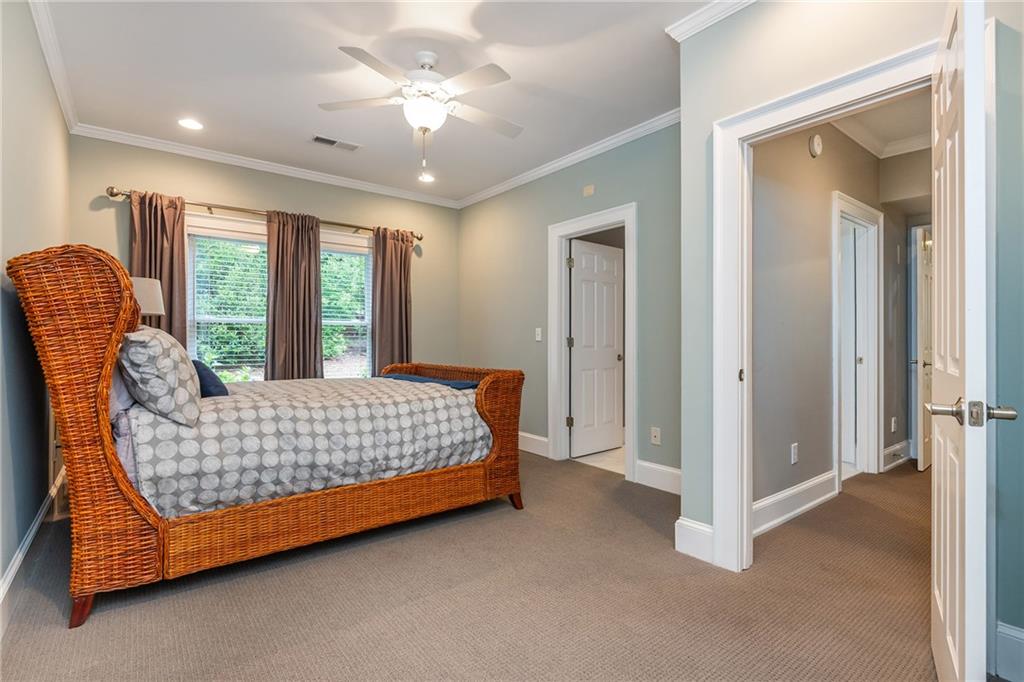
Beyond the main residence, featuring four large ensuite bedrooms, two separate living areas offer an exceptional level of privacy and independence.
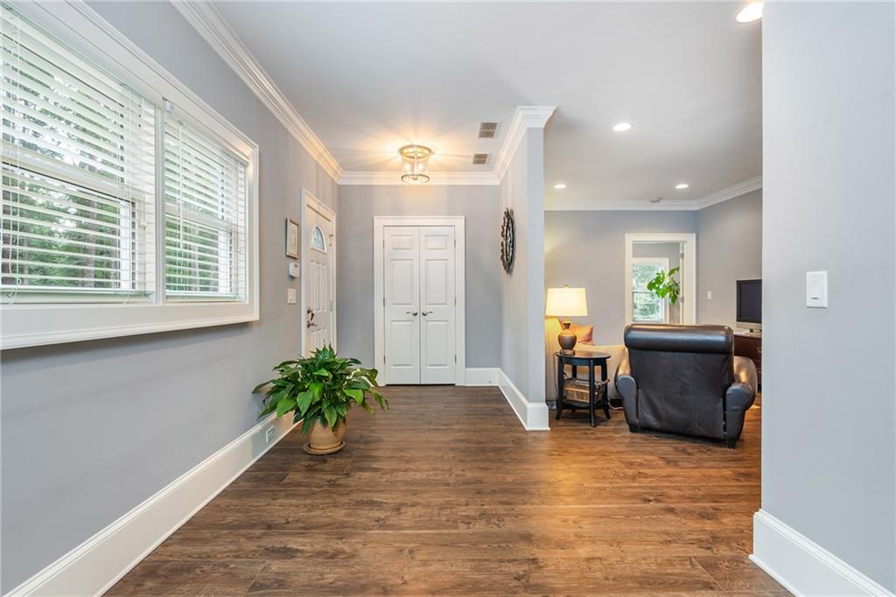
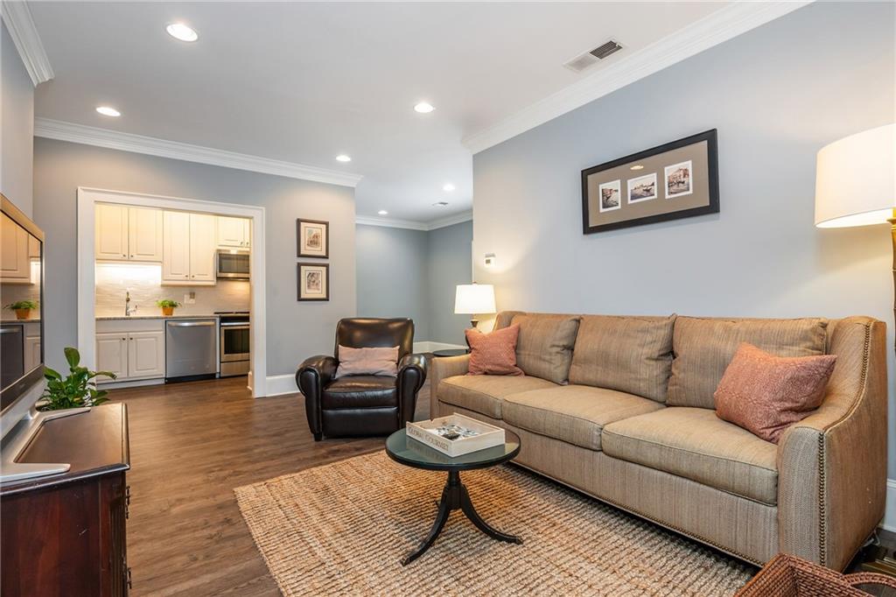
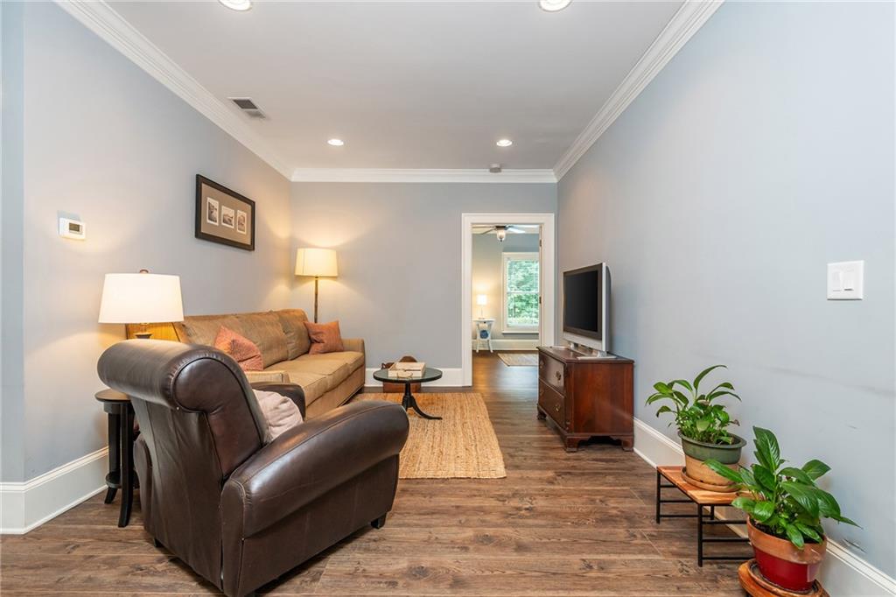
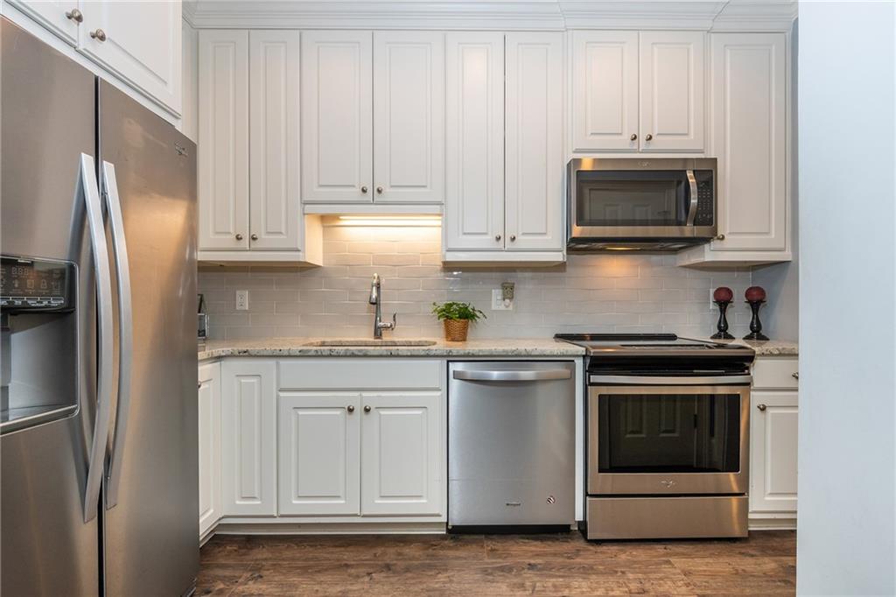
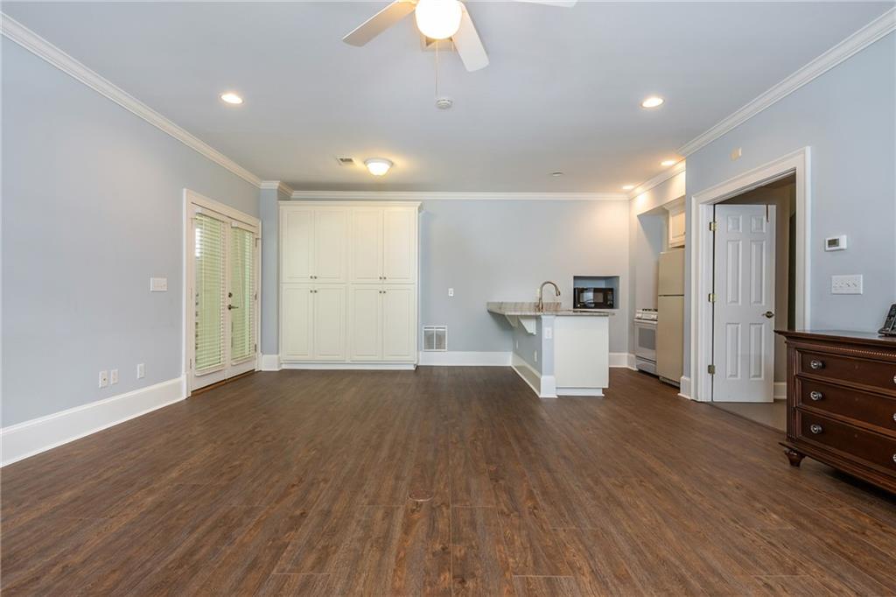
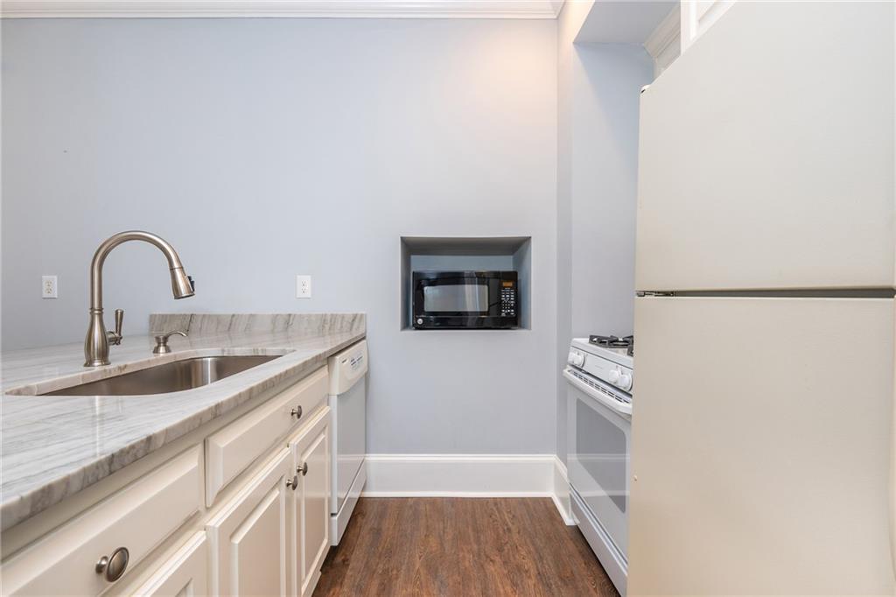
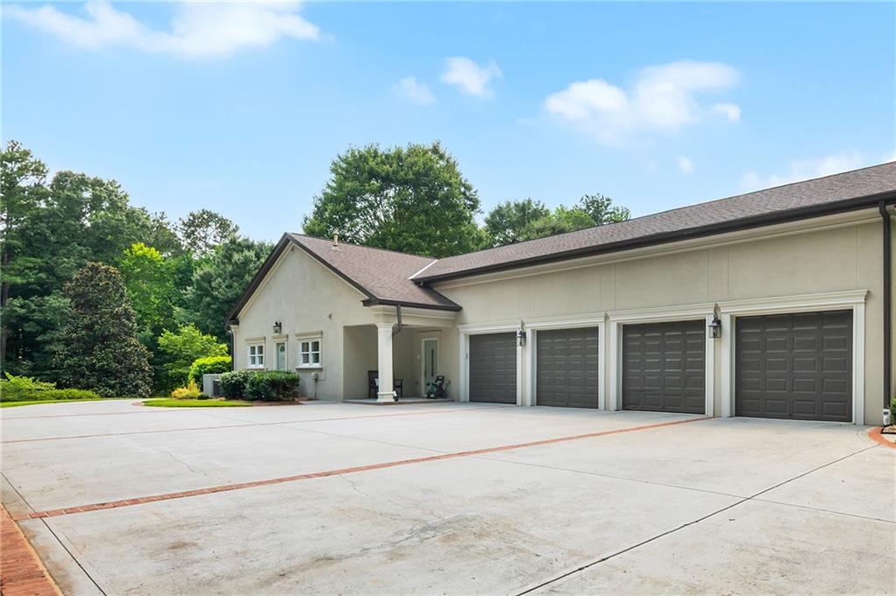
A main-level attached apartment, complete with a full updated kitchen, bedroom, bath, living area and private entrance, creates an ideal arrangement for extended family, independent living, or long-term guests. With four garage spaces available, the layout may also offer flexibility for dedicated parking.
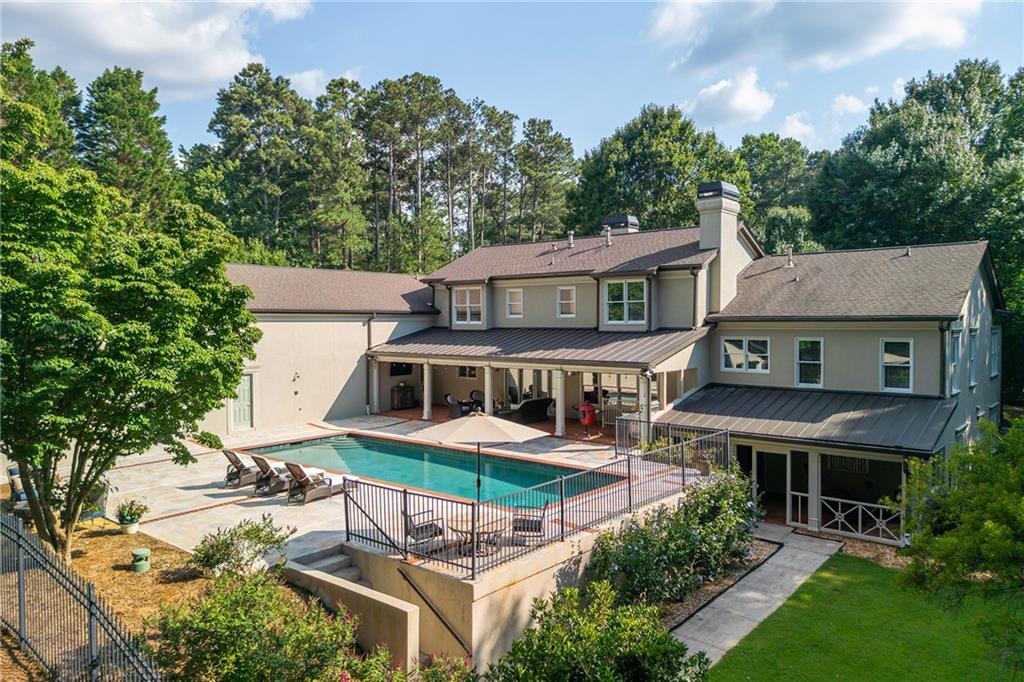
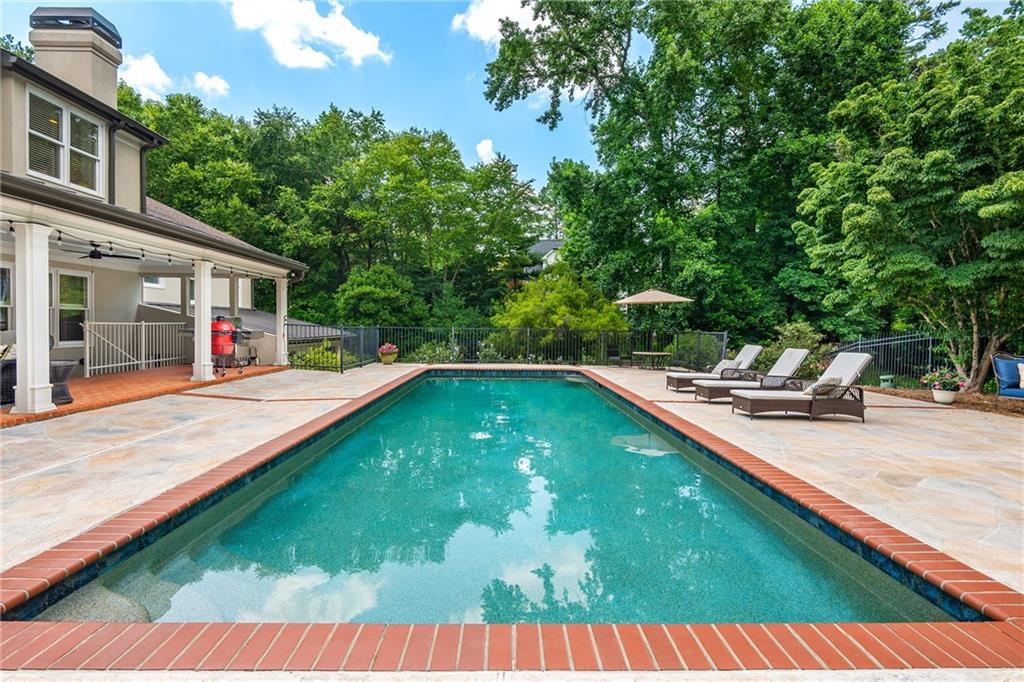
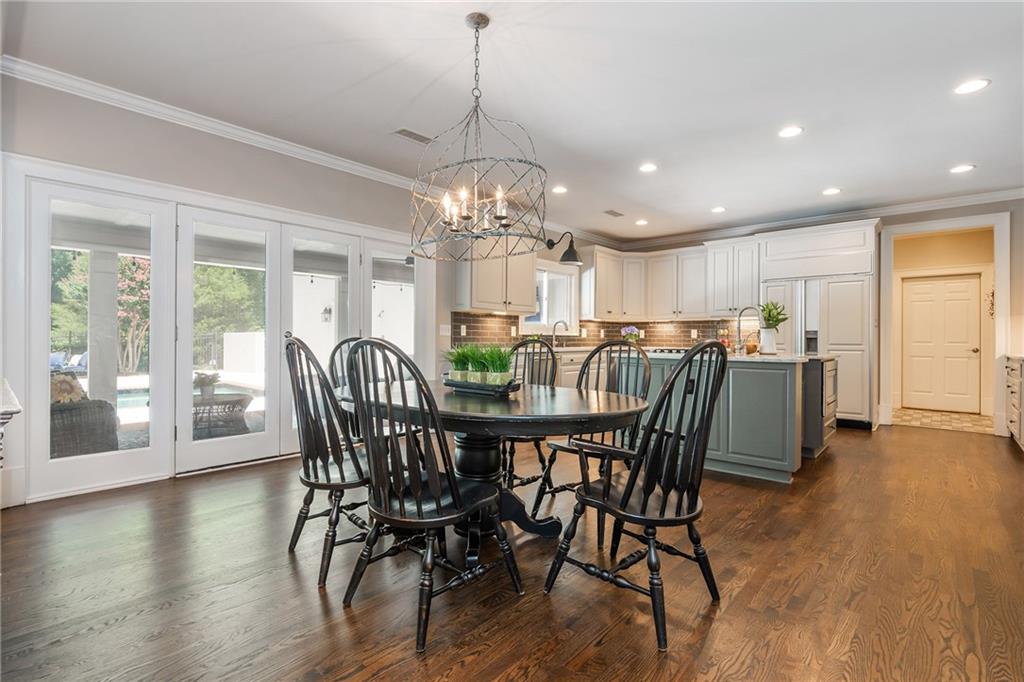
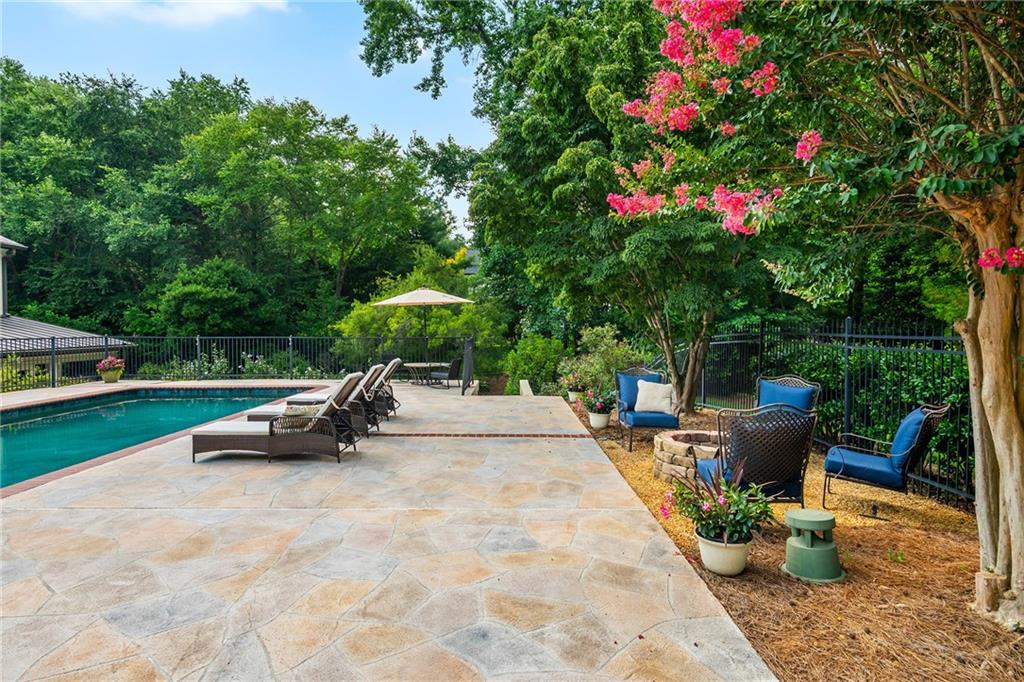
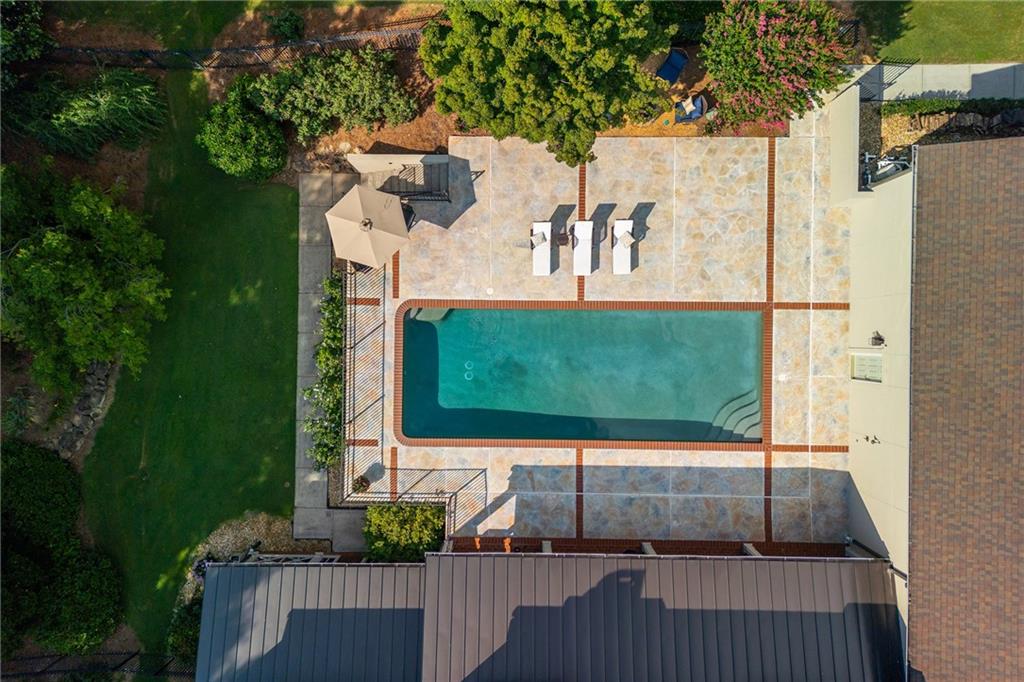
On the opposite side of the residence, a private guest wing features its own bedroom, bath, kitchenette, and comfortable living area, with direct access to the pool patio. This inviting retreat allows guests to enjoy their own space while remaining connected to the home's beautiful outdoor setting.
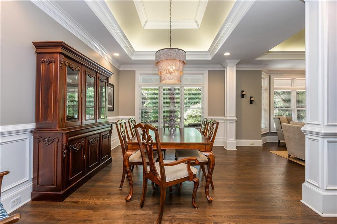
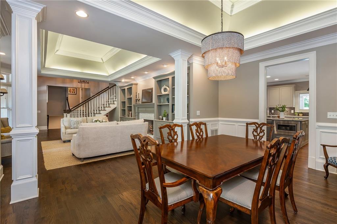
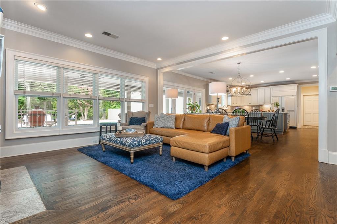
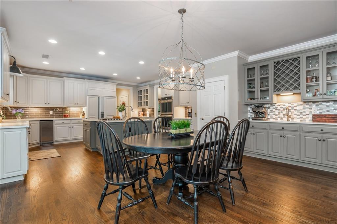
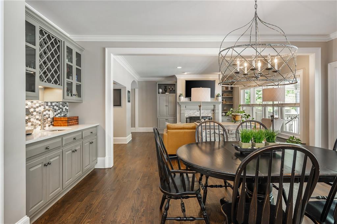
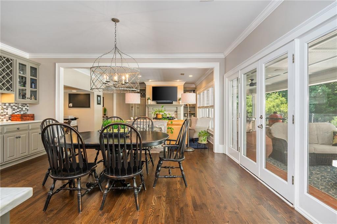
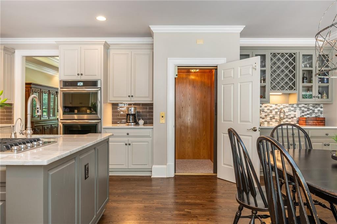
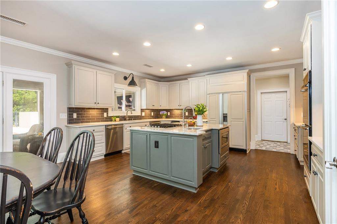
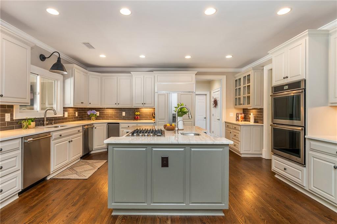
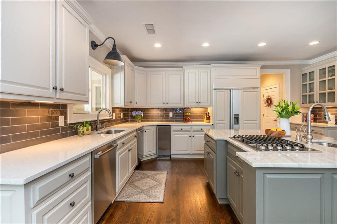
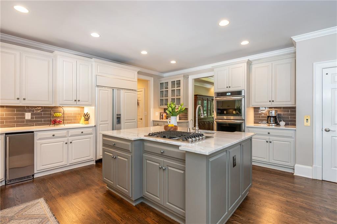
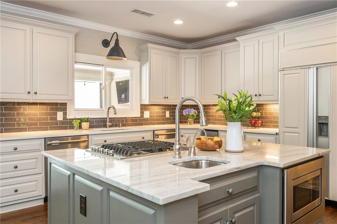
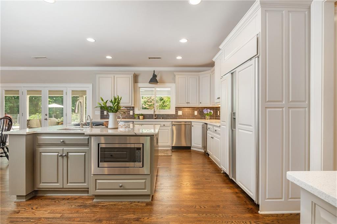
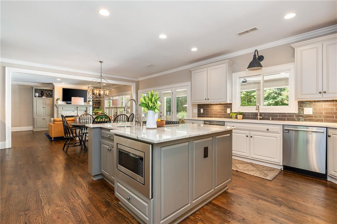
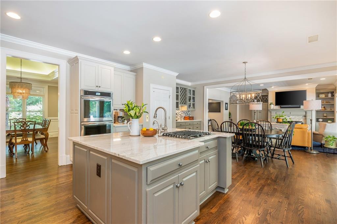
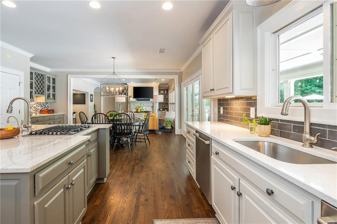
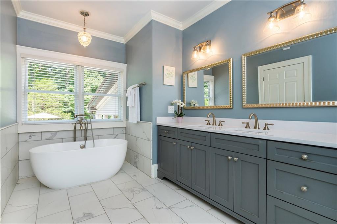
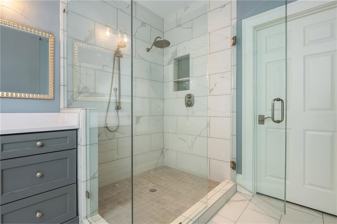
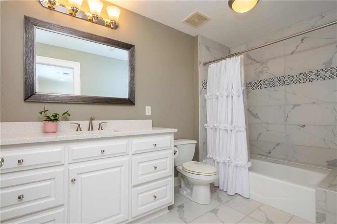
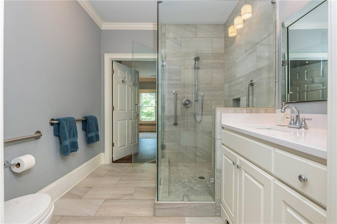
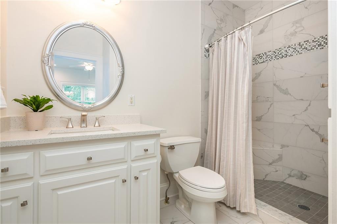
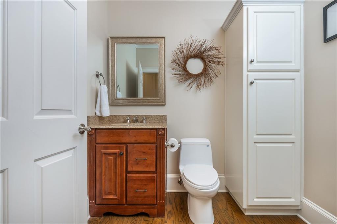
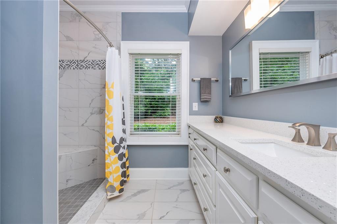
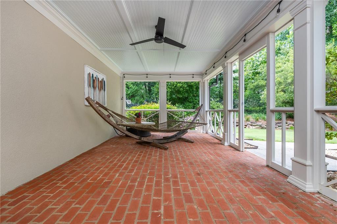
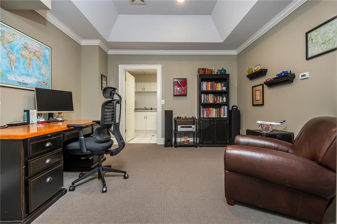
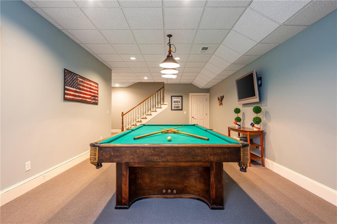
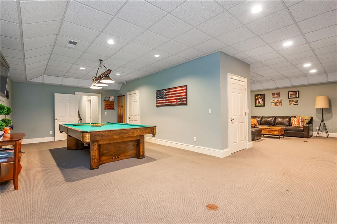
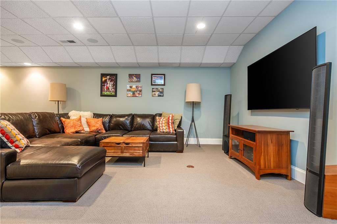
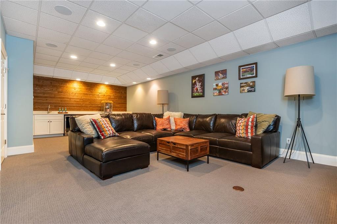
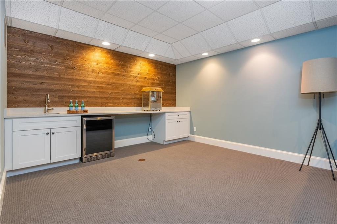
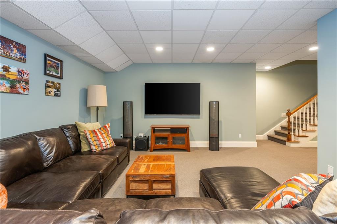
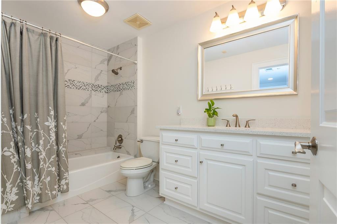
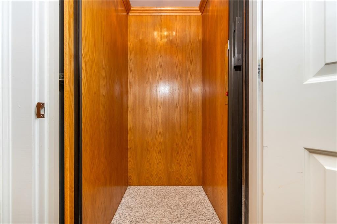
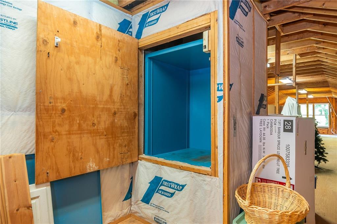
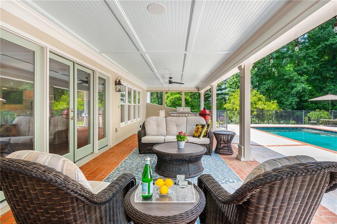
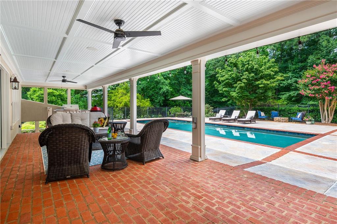
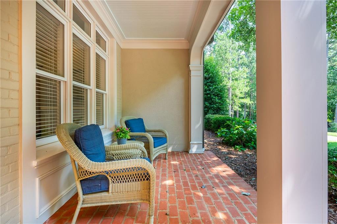
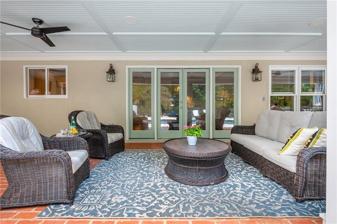
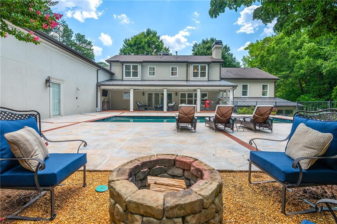
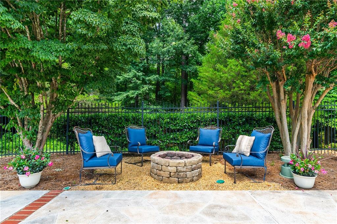
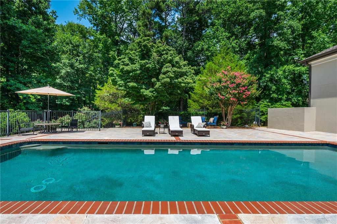
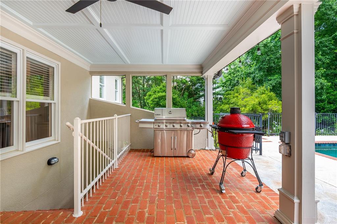
The residence also features beautifully renovated kitchens & baths, an elevator serving three levels, game and theater rooms, and generous spaces designed for both intimate gatherings and larger celebrations. Outdoors, the recently updated pebble tec swimming pool and expansive patios provide a welcoming setting for relaxation and entertaining, surrounded by the privacy of the estate grounds. Whether accommodating multiple generations, welcoming extended-stay guests, or simply enjoying the luxury of separate private living spaces, this exceptional Stonegate property offers a level of versatility rarely found in a single residence. One remarkable property. Multiple possibilities. An extraordinary way to live.
Situated in one of Roswell's premier gated communities, this property delivers space, privacy, and architectural quality. A residence defined by thoughtful design and lasting value.

6
beds

7
baths

7,043 Sq.Ft. LIVING AREA

2.03 Acres lot

Mortgage Calculator

Estimate your monthly mortgage payment, including the principal and interest, property taxes, and HOA. Adjust the values to generate a more accurate rate.
All estimates are provided for informational purposes only. Actual amounts may vary.
$0,000 Your Payment 20 15 65
$0,000 Your Payment
Robin Ives

Robin Ives

Features & Amenities

Interior

  • total bedrooms6
  • Total bathrooms7
  • full bathrooms6
  • half bathroom1
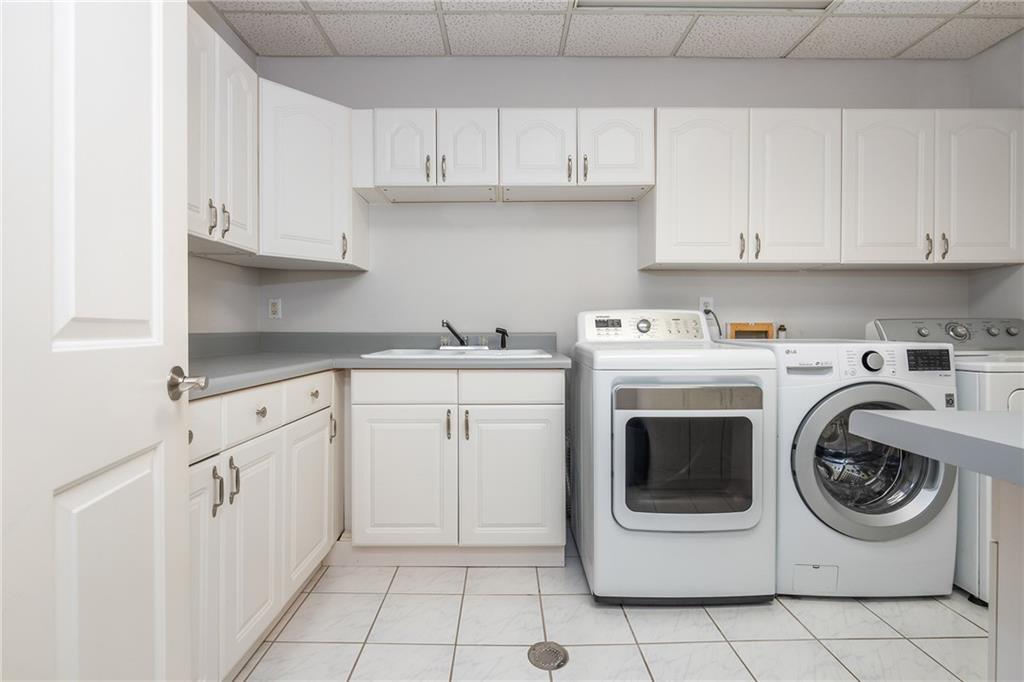
  • Laundry room Electric Dryer Hookup, Gas Dryer Hookup, Laundry Chute, Lower Level
  • Flooring Carpet, Hardwood, Luxury Vinyl, Tile
  • Fireplace Factory Built, Gas Starter, Great Room
  • APPLIANCES Dishwasher, Disposal, Double Oven, Dryer, Electric Oven, ENERGY STAR Qualified Water Heater, Gas Range, Microwave, Range Hood, Refrigerator, Self Cleaning Oven, Washer
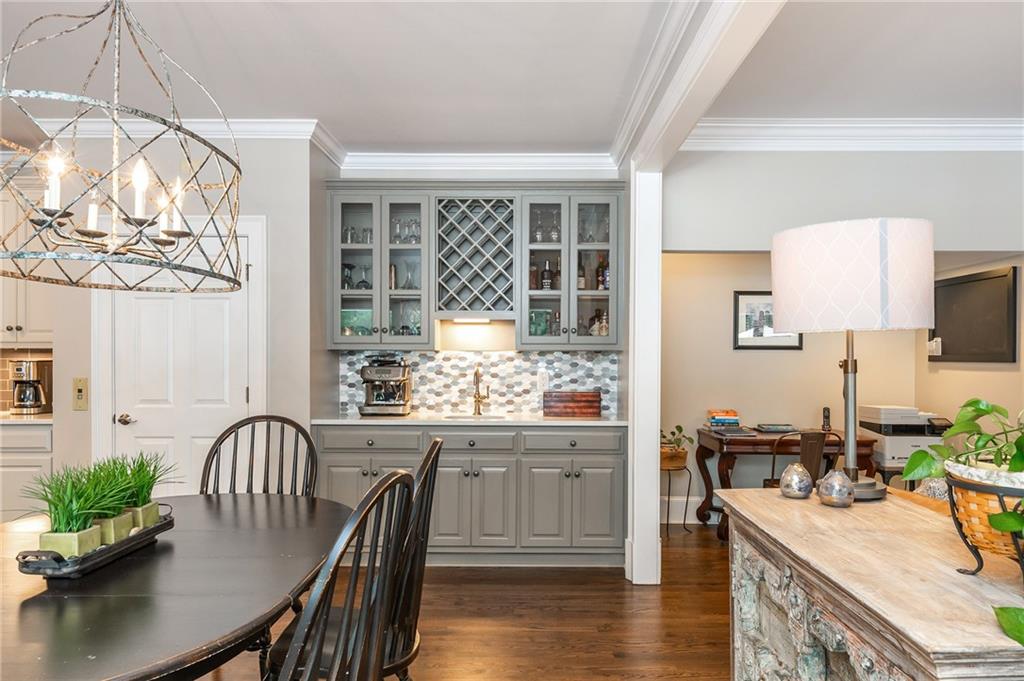
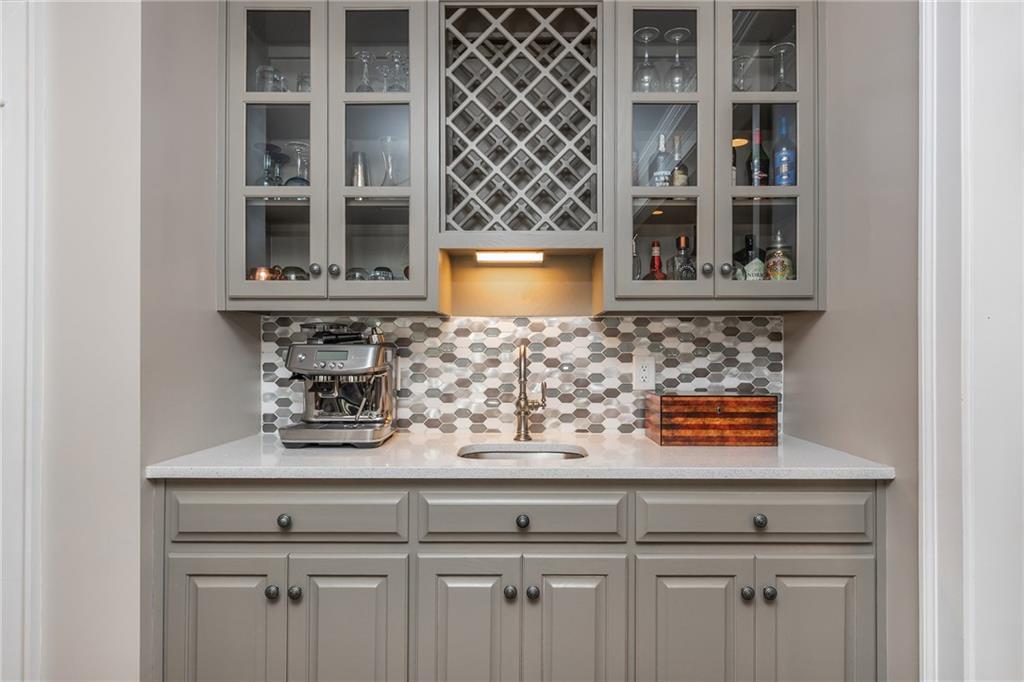
  • other interior Features Bookcases, Crown Molding, Dry Bar, Elevator, Entrance Foyer 2 Story, High Ceilings 9 ft Lower, High Ceilings 9 ft Upper, High Ceilings 10 ft Main, Smart Home, Sound System, Tray Ceiling(s), Wet Bar

Area & Lot

  • Status For Sale
  • Living Area7,043 Sq.Ft.
  • Total Area7,043 Sq.Ft.
  • Lot Area2.03 Acres
  • MLS® ID7827859
  • TypeResidential
  • YEAR BUILT1998
  • NeighborhoodRoswell
  • Architecture StylesTraditional
  • Water FrontageLake Front, Waterfront
  • View DescriptionLake, Pool, Trees/Woods
  • Elementary SchoolMountain Park - Fulton
  • Middle SchoolCrabapple
  • High SchoolRoswell

Exterior

  • Garage Space4.0
  • water SourcePublic
  • utilitiesCable Available, Electricity Available, Natural Gas Available, Underground Utilities, Water Available
  • PoolIn Ground, Salt Water, Tile
  • roofRidge Vents, Shingle
  • lot featuresLandscaped, Level, Private, Sprinklers In Front, Sprinklers In Rear, Wooded
  • parkingAttached, Driveway, Garage, Garage Door Opener, Garage Faces Side, Kitchen Level, Parking Pad
  • HEAT TYPENatural Gas, Zoned
  • AIR CONDITIONINGCeiling Fan(s), Central Air, Electric, Zoned
  • sewerSeptic Tank
  • SubstructureConcrete Perimeter
  • Disability FeaturesAccessible Elevator Installed
  • security FeaturesSecurity Gate, Smoke Detector(s)
  • Green featuresNone
  • other exterior FeaturesGarden, Lighting, Private Entrance, Private Yard, Rain Gutters

Financial

  • Sales Price$2,250,000
  • Real Estate Tax $21,810/yr
  • HOA $5,200/yr
View Virtual Tour
image

Schedule a Showing

I would love to show you this beautiful property. Please select your preferred date and time below. I will be in touch shortly to confirm your appointment.

Schedule a Showing

I would love to show you this beautiful property. Please select your preferred date and time below. I will be in touch shortly to confirm your appointment.

Thank you for your interest in 1025 Stonegate Court, Roswell, GA 30075. We are reviewing your request and will be in touch shortly!

Connect With Me

Start Your Home Search